They numbered in their thousands on site today. Carpet layers, cabinetmakers, electricians, shower screen installer, skylight installer, carpenter.
Finally I have a front door ! Unfortunately i forgot to tell the door people to order the door without the sill so yesterday me and the carpenter were on site doing some modifications to the door frame. Cutting the sill off meant having to remove the glass side lite, so I'll have to call in a glazier.
The door was hung and lock installed, so I have a front door for the first time during the build - and I move in 2 weeks ! The moving date has been confirmed on 6th February so it's rush rush until then.
Today we had a few problems with the kitchen, and where services have come out of the wall, but we fixed those. We also had a skylight ready to go in, but it doesn't fit. The trusses are 600mm centres throughout the roof, except for over the bathroom where they meet and are about 470mm apart. A new skylight was ordered and will be installed shortly.
The carpet looks great ! We are really happy with our choices for the timber floor and carpet. I'll post some pictures shortly.
Wednesday, January 27, 2010

Thursday, January 21, 2010
Showers, mirrors and floors..
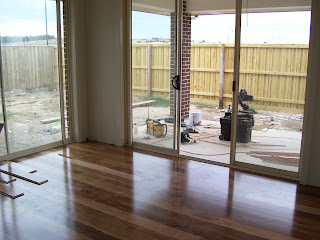
Timber flooring started today !!
Poweder room mirror:

Kid's bathroom shower:


Poweder room mirror:

Kid's bathroom shower:


Saturday, January 16, 2010
Bathrooms...laundry...WIR
The painter and tiler worked over the Christmas break. The plumber started back last week, and here's where we are up to:
Ensuite (shower screen to be installed)

Gotta get a nice window covering.

Shower recess:

The throne:

Powder room (a few defects to be repaired in here)

The floor tiles in the bathroom and powder room are actually a different looking tile than what the photo shows:
They are a National Tiles "Metallic Rust"

When I can get some more light into the room I'll try and take a photo of the tiles as they look awesome
Kid's bathroom:


Laundry:

Plenty of storage space:


Walk in robe:

Ensuite (shower screen to be installed)

Gotta get a nice window covering.

Shower recess:

The throne:

Powder room (a few defects to be repaired in here)

The floor tiles in the bathroom and powder room are actually a different looking tile than what the photo shows:
They are a National Tiles "Metallic Rust"
When I can get some more light into the room I'll try and take a photo of the tiles as they look awesome
Kid's bathroom:


Laundry:

Plenty of storage space:


Walk in robe:

Friday, December 11, 2009
Bricks cleaned, cabinets started.
Front of house, showing nice clean bricks (other than where the render is going to the brickwork around the three windows):

Close up of bricks and garage door:

Alfresco ceiling complete:

Lounge/theatre (with doors open):

Lounge/theatre (with doors closed). I still need to fit a piece of timber across the top track to cover the track:

Window opposite lounge/theatre overlooking pool area:

Family/rumpus (meals to the right):

Kitchen:

Meals area:

Measl area looking back toward front door. The corner window looks out to the pool area:

Rumpus built in cabinet and bar:

Laundry, with full height cupboards to the left, and benchtop over cupboards to the right. In the middle of the cupboards will be a fold out ironing board (it also spins 180 degrees so it wont get in the way if open).

Pull out laundry hamper:

Walk in robe to master bedroom. On the left is a shoe rack. Still waiting for shevles over, and hanging rails:

One of the kid's bedrooms:

The tiler and painter will start next week. The plumber will finish fit off after Christmas, and the timber floors and carpet will be installed also. The lights and power points will go in after Christmas when the painter has finished, as will the air conditioners. The carpenter will come back to finish the skirtings after the timber floor has been installed, and the kitchen will be installed at this time also.
Then we move into the house......and work on the pool and landscaping.

Close up of bricks and garage door:

Alfresco ceiling complete:

Lounge/theatre (with doors open):

Lounge/theatre (with doors closed). I still need to fit a piece of timber across the top track to cover the track:

Window opposite lounge/theatre overlooking pool area:

Family/rumpus (meals to the right):

Kitchen:

Meals area:

Measl area looking back toward front door. The corner window looks out to the pool area:

Rumpus built in cabinet and bar:

Laundry, with full height cupboards to the left, and benchtop over cupboards to the right. In the middle of the cupboards will be a fold out ironing board (it also spins 180 degrees so it wont get in the way if open).

Pull out laundry hamper:

Walk in robe to master bedroom. On the left is a shoe rack. Still waiting for shevles over, and hanging rails:

One of the kid's bedrooms:

The tiler and painter will start next week. The plumber will finish fit off after Christmas, and the timber floors and carpet will be installed also. The lights and power points will go in after Christmas when the painter has finished, as will the air conditioners. The carpenter will come back to finish the skirtings after the timber floor has been installed, and the kitchen will be installed at this time also.
Then we move into the house......and work on the pool and landscaping.
Wednesday, December 2, 2009
Updated pictures - facade
Now to clean the bricks, render around the 3 windows and decide what to do over the entry (under the entry roof, above the brickwork). Initially it was to be rendered, but now I am also thinking of timber slats.
Garage doors are in:


Pool area:

Pool area from alfresco:

Garage doors are in:


Pool area:

Pool area from alfresco:

Wednesday, November 25, 2009
Plasterboard in - fix commenced
I've been a little busy so unable to update regularly. In between visiting the new baby in hospital every morning, working during the day, working on the house after hours, and taking care of the kids, it's been a little hectic !
Anyway, the plasterboard has been installed and the carpenter is currently fixing out the house (doors, skirtings, architraves, hardware).
Looking from just inside the front door (plaster yet to be hung on the sliding door walls):

Wide view showing window to pool area. I am still thinking of pulling this window out for one big clear opening (two sheets of glass butt jointed in the middle)

Looking from kitchen into family/meals area (rumpus behind half wall).

Kitchen. I bought the new fridge on the weekend. I have to move it from my current home, but I couldn't resist buying it when a current promotion means I also get a free LCD HD TV. Only a small one, but good enough for the alfresco area or billiard room.

Looking at low all from rumpus room. The void on the left will feature two glass sliding doors and be used as a display case for memorabilia (or maybe even an enclosure for the reptiles - yet to decide). The void on the right will be a built in bar cabinet (basically bar fridge under bench, shelves over, all behind some nice big cupboard doors). Both voids have lights and power points within. This room is also where the billiard table is going.

View into master bedroom. The two doorways are the ensuite and WIR. The design had to have us walking past these rooms in order to fit the master bedroom at the back of the house, so it can have it's own private courtyard. The wide corridor works well however.

Master bedroom:

The kids wing. Kid's bathroom, 2 bedrooms and a play room (which due to the new arrival will end up being 3 bedrooms !)

Laundry. On the left will be a full cupboard with linen, built in ironing board, and a broom cupboard. On the right hand side will be washing machine, dryer, trough, with a bench over the top and cupboards underneath (with a slide out clothes hamper).

Lounge/theatre room. As there isn't a fence up as yet, you can see right into next door's build. Before building we had a conversation with the builder next door. We both felt it would be easier leaving the fence down during construction (as we are both only 1 metre off the boundary for most of the house on this side). The space outside the door is the courtyard that sits between the lounge, study and kid's playroom. Not only does the courtyard "break up" the house, but it's existance also avoids the need of any west facing windows for the study or playroom.

View of courtyard from kid's playroom. Directly opposite is the study. To the right is the lounge/theatre. Now the playroom is being taken up with another child, the kid's will have to contain their mess within their own rooms ! Luckily the bedrooms are bigger than average so it shouldn't be a problem. If it is, then bad luck as they're not taking our study !!

Anyway, the plasterboard has been installed and the carpenter is currently fixing out the house (doors, skirtings, architraves, hardware).
Looking from just inside the front door (plaster yet to be hung on the sliding door walls):
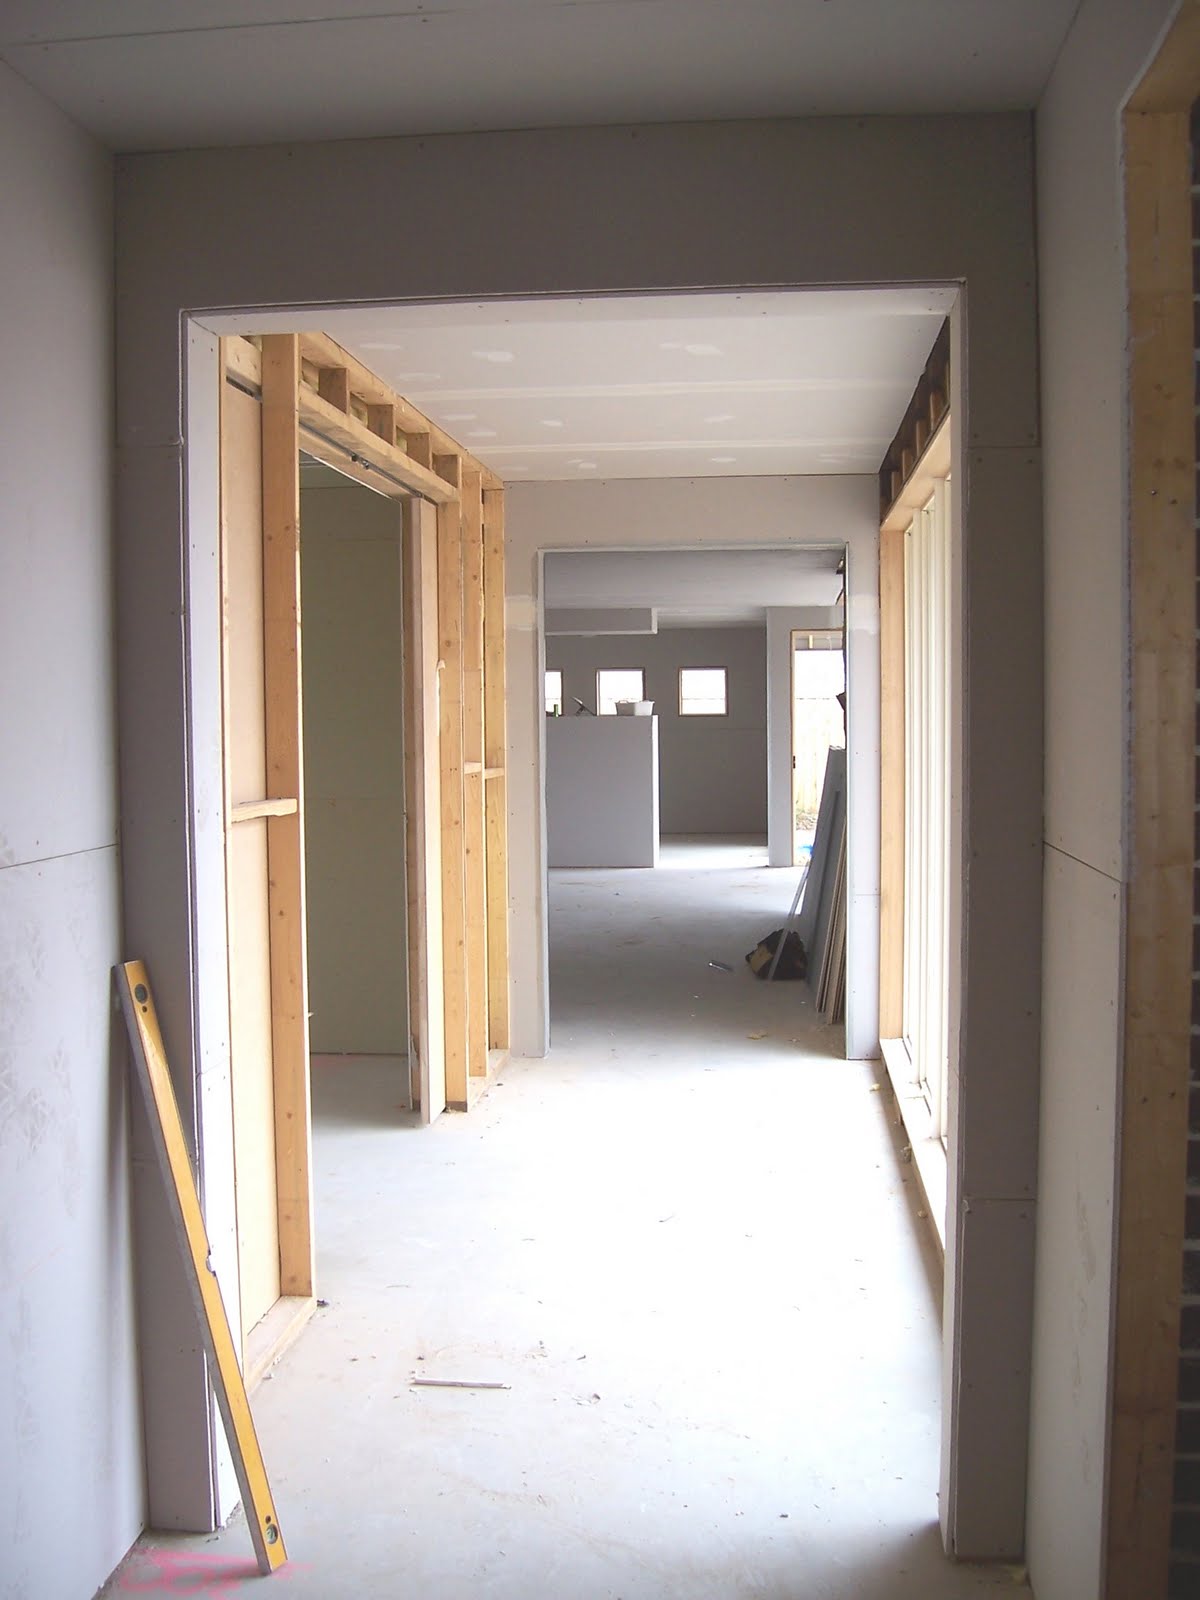
Wide view showing window to pool area. I am still thinking of pulling this window out for one big clear opening (two sheets of glass butt jointed in the middle)

Looking from kitchen into family/meals area (rumpus behind half wall).

Kitchen. I bought the new fridge on the weekend. I have to move it from my current home, but I couldn't resist buying it when a current promotion means I also get a free LCD HD TV. Only a small one, but good enough for the alfresco area or billiard room.


Looking at low all from rumpus room. The void on the left will feature two glass sliding doors and be used as a display case for memorabilia (or maybe even an enclosure for the reptiles - yet to decide). The void on the right will be a built in bar cabinet (basically bar fridge under bench, shelves over, all behind some nice big cupboard doors). Both voids have lights and power points within. This room is also where the billiard table is going.
View into master bedroom. The two doorways are the ensuite and WIR. The design had to have us walking past these rooms in order to fit the master bedroom at the back of the house, so it can have it's own private courtyard. The wide corridor works well however.

Master bedroom:

The kids wing. Kid's bathroom, 2 bedrooms and a play room (which due to the new arrival will end up being 3 bedrooms !)

Laundry. On the left will be a full cupboard with linen, built in ironing board, and a broom cupboard. On the right hand side will be washing machine, dryer, trough, with a bench over the top and cupboards underneath (with a slide out clothes hamper).

Lounge/theatre room. As there isn't a fence up as yet, you can see right into next door's build. Before building we had a conversation with the builder next door. We both felt it would be easier leaving the fence down during construction (as we are both only 1 metre off the boundary for most of the house on this side). The space outside the door is the courtyard that sits between the lounge, study and kid's playroom. Not only does the courtyard "break up" the house, but it's existance also avoids the need of any west facing windows for the study or playroom.

View of courtyard from kid's playroom. Directly opposite is the study. To the right is the lounge/theatre. Now the playroom is being taken up with another child, the kid's will have to contain their mess within their own rooms ! Luckily the bedrooms are bigger than average so it shouldn't be a problem. If it is, then bad luck as they're not taking our study !!

Monday, November 9, 2009
Wow, that baby's come early - now it gets tough !
My wife gave birth on Friday - 10 weeks early. Wife and daughter are doing fine but it has thrown a spanner in the works. Apart from looking after the other 2 children and organising work, I also have to maintain the existing house that's on the market (thankfully renovations are complete) as well as build the new one. Busy times ahead.
Today was a busy day on site. The roofers are finishing the metal roofing to the garage, and the box gutter and flashings to the bedroom parapet. The plasterers have kicked off, installing battens and getting ready for the plasterboard installation.
The electrician is changing a few things around that I wasn't happy with, and the insulation installers finished their work over the weekend.
I also spent some time yesterday morning installing the alarm system and theatre cables along with a mate of mine. I have some serious favours to repay when this house is finished !
The bricklayer is due back mid week to complete the front portico and columns, as they run out of bricks last week and had to order more.
Hopefully the little one will be home by Christmas and our new home won't be far away from completion.
Today was a busy day on site. The roofers are finishing the metal roofing to the garage, and the box gutter and flashings to the bedroom parapet. The plasterers have kicked off, installing battens and getting ready for the plasterboard installation.
The electrician is changing a few things around that I wasn't happy with, and the insulation installers finished their work over the weekend.
I also spent some time yesterday morning installing the alarm system and theatre cables along with a mate of mine. I have some serious favours to repay when this house is finished !
The bricklayer is due back mid week to complete the front portico and columns, as they run out of bricks last week and had to order more.
Hopefully the little one will be home by Christmas and our new home won't be far away from completion.
Subscribe to:
Posts (Atom)